C.D. Howe Building
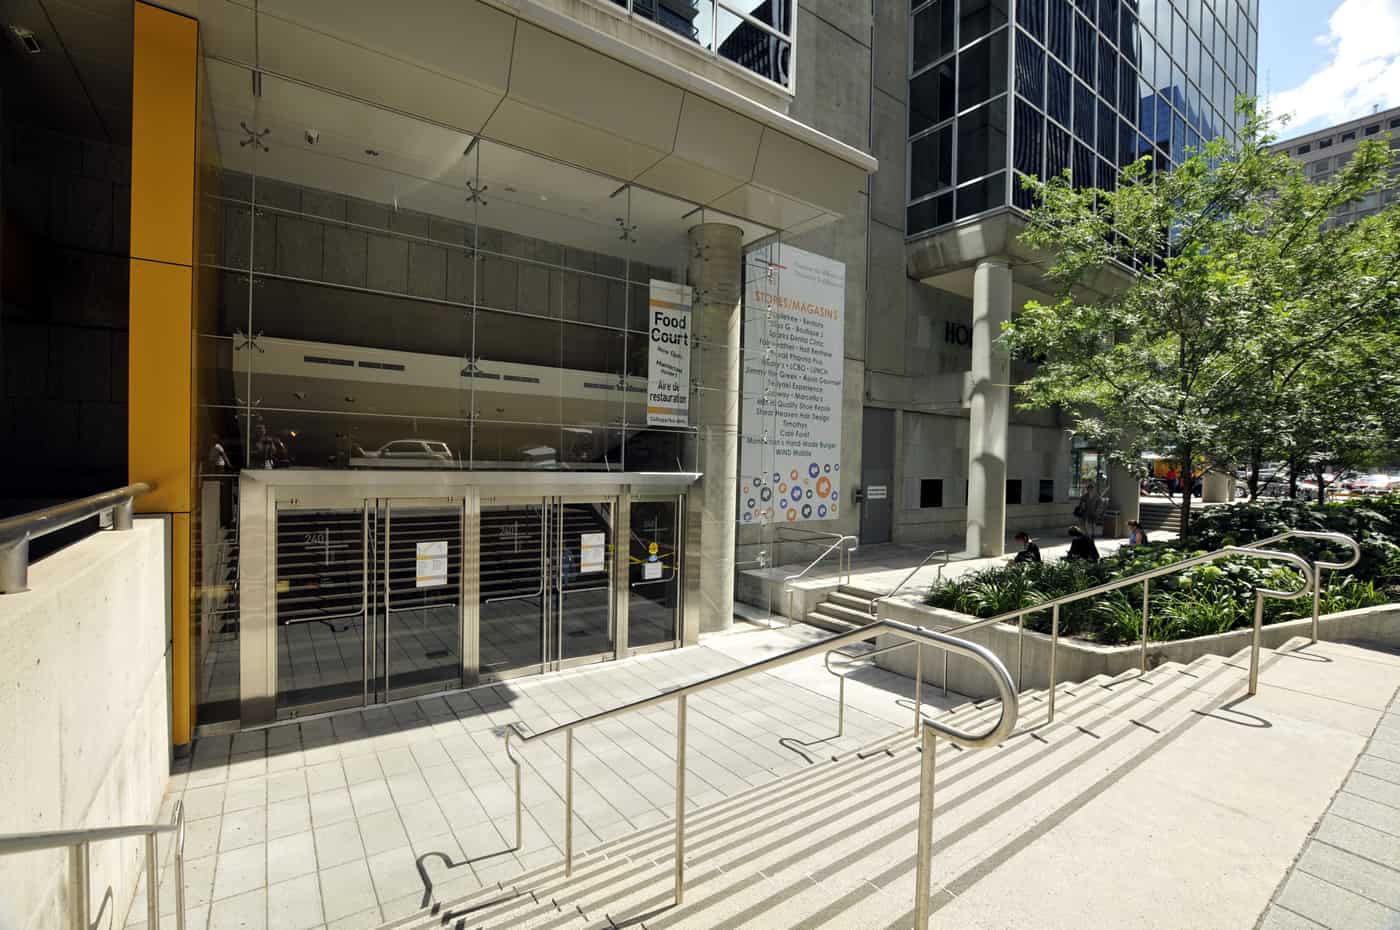
The C.D. Howe Building at 240 Sparks Street is one of Ottawa's iconic federal office buildings. Graebeck Construction undertook the complete modernization of three concourse commercial levels, a complex multi-phase renovation executed in an occupied, operational multi-use building.
The project was delivered across four carefully phased packages, allowing the building to remain open to tenants and the public throughout construction. Significant new elements included new stairwells improving vertical circulation, upgraded building entrances and storefronts refreshing the Sparks Street presence, and a signature water wall feature, a prominent architectural element in the renovated concourse.
The modernization was designed and built to meet LEED Silver certification, making it one of the earlier major federal office LEED projects in the NCR. Graebeck's team maintained detailed material tracking, waste diversion documentation, and low-VOC material specifications throughout to support the LEED submission.
Coordinating four consecutive phases in an occupied federal building required exceptional logistics: tenant communication plans, access route management, dust and noise mitigation, and daily scheduling coordination with building management to protect the tenant experience at all times.